


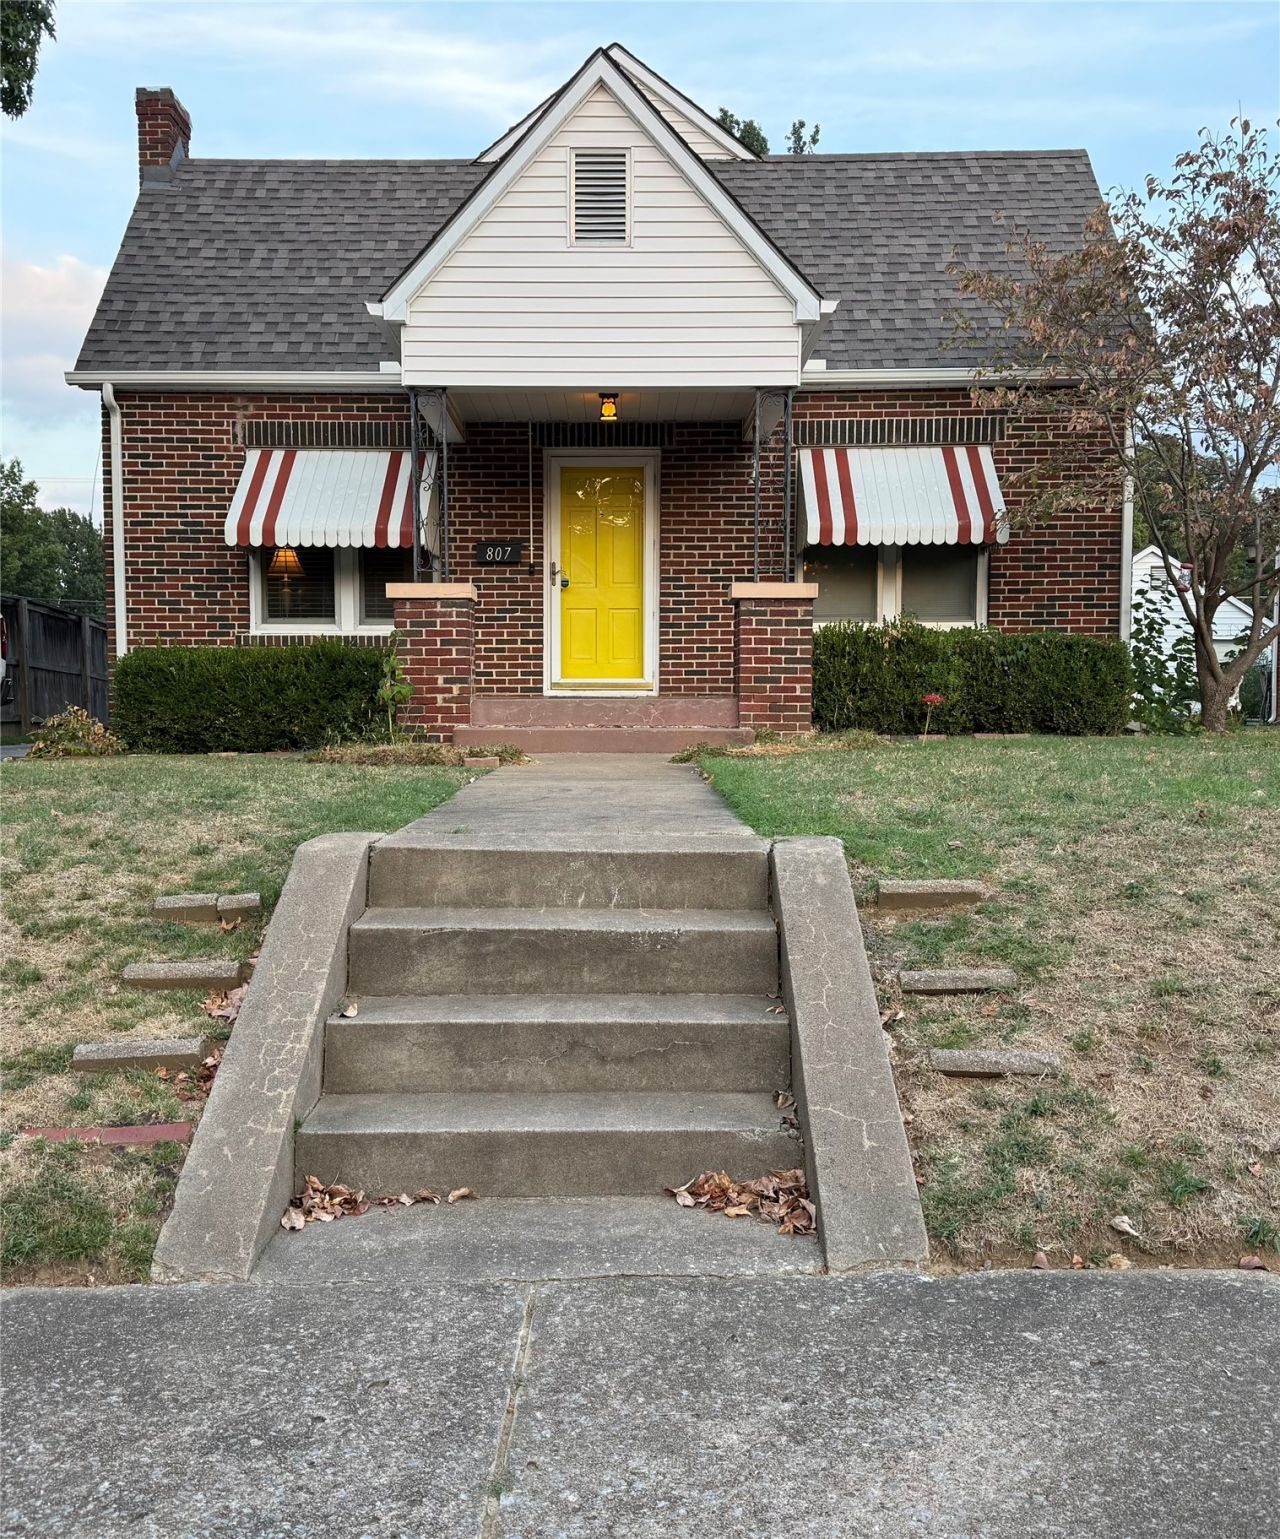

BEDS2
BATHS1 full
SQUARE FEET1,091
MLS#2639445
STATUSActive
PROPERTY TYPEResidential -
SUBDIVISIONBraden Heights addn amd
SCHOOLTulsa - Sch Dist
Property Description
Mid town gingerbread home charmer! Open living and dining area with original hardwood floors and plenty of space to entertain, updated kitchen, a newer deck to enjoy your morning coffee on, detached oversized garage with storage and work space, and just a few minutes from TU, the Fairgrounds, and lots of local shops and restaurants. Don't miss out on this adorable home.
Property Features
Property Type: Residential -
Basement: Crawl Space
Cooling: Central Air
Garage: 1
Heating: Central, Gas
Home Style: Cottage
Lot Size: 0.15 Acres
Roof Type: Asphalt, Fiberglass
Stories: 1.0
Taxes: $1,284
Year Built: 1939
Amenities
Granite Counters
High Speed Internet
Cable TV
Wired for Data
Gas Range Connection
Gas Oven Connection
Rain Gutters
Feature Descriptions
Appliances: Cooktop, Dishwasher, Disposal, Gas Water Heater, Oven, Range, Refrigerator
Community Features: Gutter(s)
Exterior: Brick, Vinyl Siding, Wood Frame
Fencing: Chain Link, Full, Other
Flooring: Laminate, Tile, Wood
HOA Y/N: No
Laundry: Washer Hookup, Gas Dryer Hookup
Lot: None
Parcel#: 04575-93-04-00720
Parking: Detached, Garage, Workshop in Garage
Parking Notes: Detached, Garage, Workshop in Garage
Patio/Porch: Covered, Deck, Porch
Security: No Safety Shelter, Smoke Detector(s)
Sewer: Public Sewer
Utilities: Cable Available, Natural Gas Available, Water Available
Water: Public
Window: Aluminum Frames, Wood Frames
Local Schools
High School: Memorial
Elementary School: Sequoyah
School District: Tulsa - Sch Dist
Listed By / Shown By
Listed By
Agency Name: Realty One Group Dreamers
Shown By
Agent Name: Michael Urie
Agent Phone: (918) 637-3415
Agency Title: Solid Rock Realtors

Estimate Your Payment
Estimated Payment
$ 660.79 per month $489.62 Principal & Interest $107.00 Property Tax $64.17 Homeowner's InsuranceChange Payment Information



Privacy Policy / DMCA Notice / ADA Accessibility


This site is hosted, designed and copyright
© 1994 - 2026 by
Delta Media Group, Inc. -- Patent Pending --
807 S Knoxville Avenue | MLS# 2639445
This home located at 807 S Knoxville Avenue , Tulsa, OK 74112 is currently listed for sale with an asking price of $220,000. This property was built in 1939 and has 2 bedrooms and 1 full baths with 1091 sq. ft. S Knoxville Avenue is located in the Braden Heights addn amd subdivision within the Tulsa - Sch Dist school district. Search Braden Heights Addn Amd real estate on www.michaelurie.com today.