



BEDS3
BATHS2 full
SQUARE FEET1,310
MLS#60329162
STATUSActive
PROPERTY TYPEResidential - Single Family
SUBDIVISIONSun Meadows
Property Description
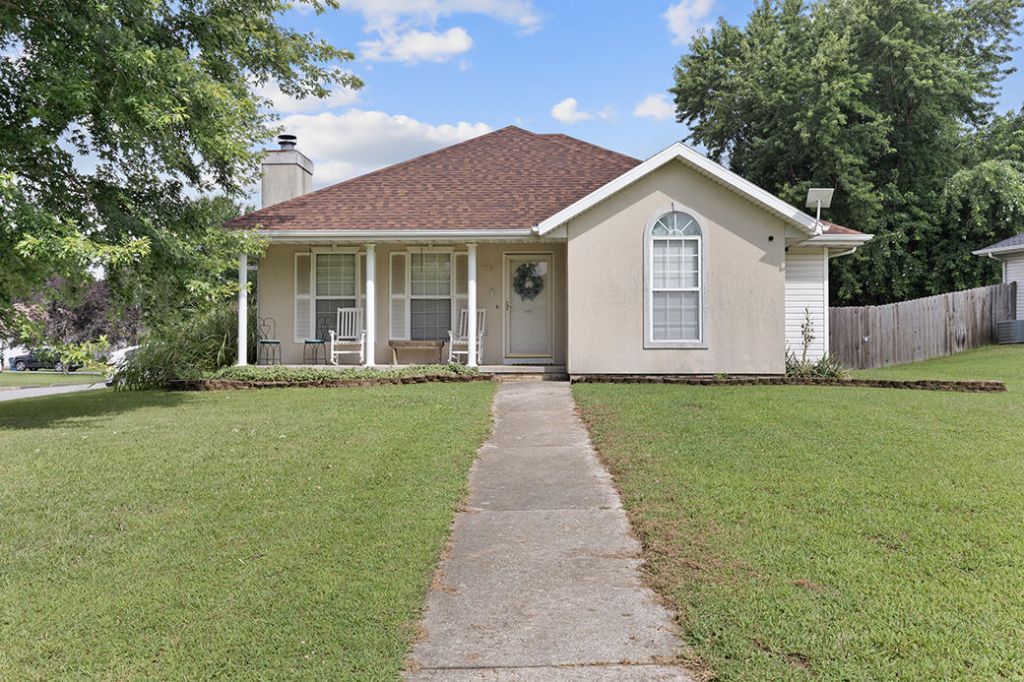
Welcome home to this charming ranch in the heart of Strafford! This inviting home offers a comfortable, functional floor plan with a spacious living area, a bright kitchen and dining space, and a private primary suite. Two additional bedrooms provide flexibility for family, guests, or a home office. Step outside to enjoy the fully fenced backyard with plenty of room to relax, play, or entertain. Conveniently located with easy access to schools, parks, and Springfield, this home is one you won't want to miss!
Property Features
Property Type: Residential - Single Family
Cooling: Central, Attic Fan, Ceiling Fans
Heating: Central, Fireplace, Forced Air
Home Style: Contemporary,1 Story
Lot Size: 0.25 Acres
Stories: 1.0
Taxes: $1,778
Year Built: 1995
Amenities
Laminate Counters
Walk-In Closet(s)
Smoke Detector(s)
W/D Hookup
Walk-In Shower
Tray Ceiling(s)
Curbs
Rain Gutters
Storm Door(s)
Feature Descriptions
Appliances: Washer, Electric Water Heater, Microwave, Refrigerator, Dishwasher, Disposal, Dryer
Body of Water: None
Days on Site: 1
Exterior: Synthetic Stucco, Vinyl Siding
Fencimg: Wood, Privacy
Fireplace: Wood Burning, Living Room
Lot: Corner
Lot Dimensions: 77x143
Parcel#: 1103104101
Parking: Garage Faces Side, Garage Door Opener
Parking Notes: Garage Faces Side, Garage Door Opener
Patio/Porch: Deck, Rear Porch, Front Porch
Sewer: Public Sewer
Special View Info: City
Water: City Water
Window: Blinds, Double Pane Windows, Shutters
Local Schools
High School: Strafford
Middle School: Strafford
Elementary School: Strafford
Listed By / Shown By
Listed By
Agency Name: ReeceNichols - Springfield
Shown By
Agent Name: Michael Urie
Agent Phone: (918) 637-3415
Agency Title: Solid Rock Realtors

Estimate Your Payment
Estimated Payment
$ 739.72 per month $523.01 Principal & Interest $148.17 Property Tax $68.54 Homeowner's InsuranceChange Payment Information



Privacy Policy / DMCA Notice / ADA Accessibility


This site is hosted, designed and copyright
© 1994 - 2026 by
Delta Media Group, Inc. -- Patent Pending --
705 S Whippoorwill Drive | MLS# 60329162
This single family home located at 705 S Whippoorwill Drive, Strafford, MO 65757 is currently listed for sale with an asking price of $235,000. This property was built in 1995 and has 3 bedrooms and 2 full baths with 1310 sq. ft. S Whippoorwill Drive is located in the Sun Meadows subdivision. Search Sun Meadows real estate on www.michaelurie.com today.