



BEDS3
BATHS2 full
SQUARE FEET1,914
MLS#2639366
STATUSActive
PROPERTY TYPEResidential -
SUBDIVISIONBURNING TREE WEST
SCHOOLUnion - Sch Dist
Property Description
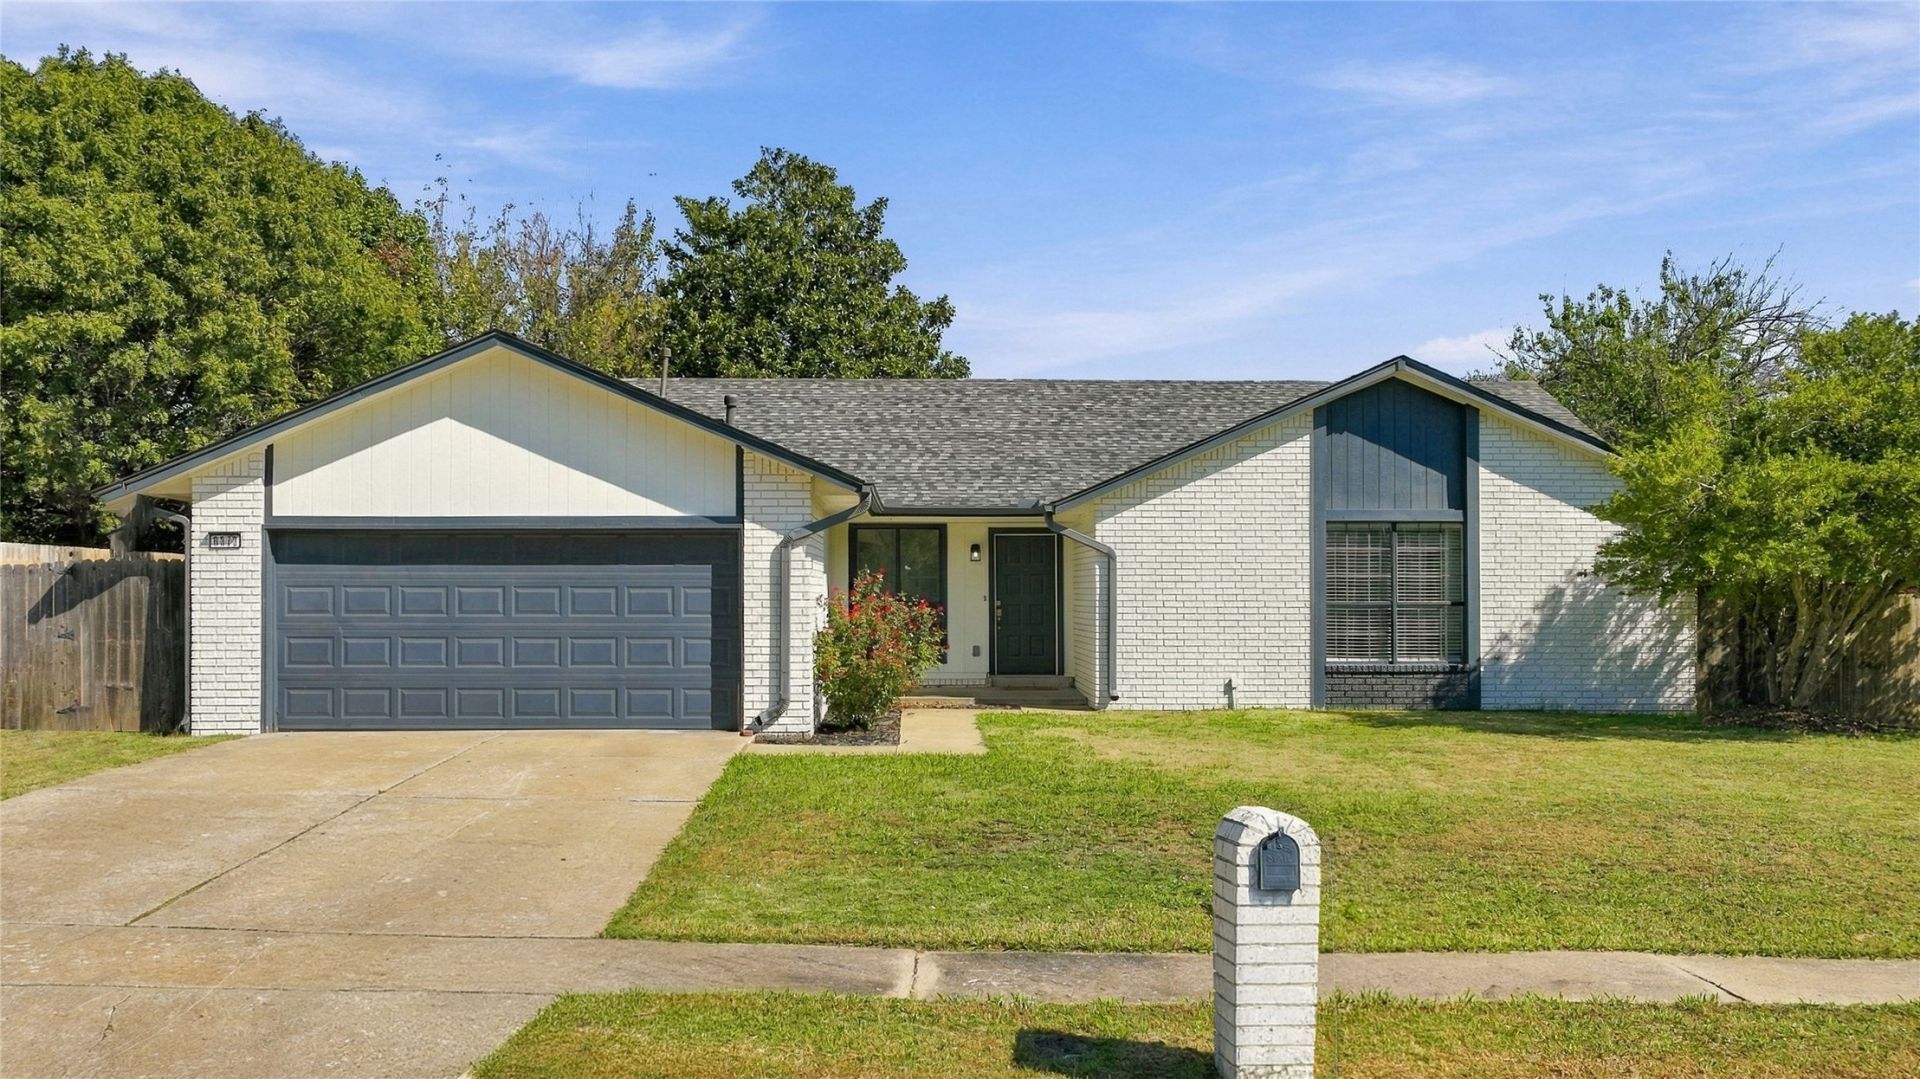
Major 2024 mechanical, structural, and interior updates make this single-story 3-bedroom, 2-car garage home in Burning Tree a rare find! Following a comprehensive 2024 restoration, virtually every high-ticket system was replaced-featuring a 2024 Class 3 impact-resistant roof (with transferable workmanship warranty), 2024 4-ton Goodman HVAC system (furnace, coil & condenser), and a permitted 2024 whole-home electrical rewire with a new breaker panel! Additional 2024 upgrades include a rebuilt masonry fireplace and chimney, 5" seamless gutters, interior and exterior paint, updated ceiling fans and lighting throughout, and 2024 carpet that has just been professionally cleaned prior to listing. The functional layout offers a vaulted living room, a formal dining room that easily doubles as a home office or flex space, and three versatile bedrooms. HOA Note: The neighborhood master HOA is currently winding down and selling off its common recreation tract; the current $300/yr maintenance fee is temporary until that sale closes.
Property Features
Property Type: Residential -
Cooling: Central Air
Fireplaces: 1
Garage: 2 car attached
Heating: Central, Gas
Lot Size: 0.21 Acres
Roof Type: Asphalt, Fiberglass
Stories: 1.0
Taxes: $2,710
Year Built: 1981
Amenities
Ceramic Counters
Stone Counters
Cable TV
Ceiling Fan(s)
Electric Oven Connection
Electric Range Connection
Concrete Driveway
Rain Gutters
Feature Descriptions
Appliances: Built-In Oven, Cooktop, Double Oven, Dishwasher, Disposal, Gas Water Heater, Oven, Range
Association Amenities: None
Community Features: Gutter(s)
Exterior: Brick, Wood Frame
Fencing: Privacy
Fireplace: Wood Burning
Flooring: Carpet, Tile
HOA Fee: 300/ Annually
HOA Y/N: Yes
Laundry: Washer Hookup, Electric Dryer Hookup, Gas Dryer Hookup
Lot: None
Parcel#: 7.51E+13
Parking: Attached, Garage
Parking Notes: Attached, Garage
Patio/Porch: Patio, Porch
Security: No Safety Shelter, Smoke Detector(s)
Sewer: Public Sewer
Utilities: Cable Available, Electricity Available, Natural Gas Available, Sewer Available, Water Available
Water: Public
Window: Vinyl
Local Schools
High School: Union
Elementary School: Grove
School District: Union - Sch Dist
Listed By / Shown By
Listed By
Agency Name: Concept Realty
Shown By
Agent Name: Michael Urie
Agent Phone: (918) 637-3415
Agency Title: Solid Rock Realtors

Estimate Your Payment
Estimated Payment
$ 829.72 per month $533.91 Principal & Interest $225.83 Property Tax $69.97 Homeowner's InsuranceChange Payment Information



Privacy Policy / DMCA Notice / ADA Accessibility


This site is hosted, designed and copyright
© 1994 - 2026 by
Delta Media Group, Inc. -- Patent Pending --
6373 S 84th East Avenue | MLS# 2639366
This home located at 6373 S 84th East Avenue , Tulsa, OK 74133 is currently listed for sale with an asking price of $239,900. This property was built in 1981 and has 3 bedrooms and 2 full baths with 1914 sq. ft. S 84th East Avenue is located in the BURNING TREE WEST subdivision within the Union - Sch Dist school district. Search BURNING TREE WEST real estate on www.michaelurie.com today.