



BEDS2
BATHS2 full 1 partial
SQUARE FEET1,488
MLS#60329197
STATUSActive
PROPERTY TYPEResidential - Single Family
SUBDIVISIONNorth Springfield OP
Property Description
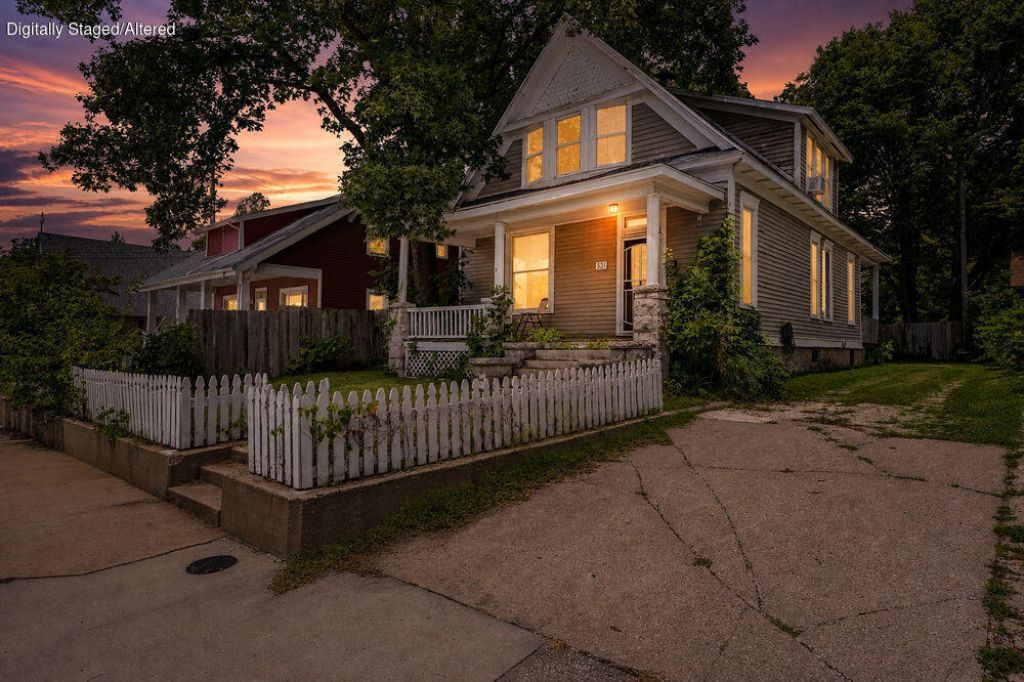
Beautifully updated 2-bedroom, 2.5-bath home in Springfield's desirable Midtown Historic District! This rare find blends modern updates with timeless 1900s charm, featuring original hardwood floors, tall ceilings, a pocket door, and an antique fireplace. Enjoy peace of mind with a newer HVAC system, newer windows, and upgraded electrical. Just blocks from Commercial Street, you'll love the easy access to local restaurants, coffee shops, shopping, the farmers market, and community events. Conveniently located near Drury University, Cox North Hospital, the Midtown Carnegie Branch Library, and city and county government offices. Historic character, modern updates, and an unbeatable location--this home has it all!
Property Features
Property Type: Residential - Single Family
Basement: Exterior Entry, Cellar
Cooling: Central, Ceiling Fans
Heating: Central
Home Style: 2 Story
Lot Size: 0.11 Acres
Stories: 2.0
Taxes: $838
Year Built: 1906
Amenities
High Ceilings
Walk-In Closet(s)
Smoke Detector(s)
High Speed Internet
W/D Hookup
Walk-In Shower
Feature Descriptions
Appliances: Refrigerator, Free Standing Stove: Electric
Body of Water: None
Exterior: Vinyl Siding
Fencimg: Wood
Parcel#: 1312329007
Parking: Driveway
Parking Notes: Driveway
Patio/Porch: Covered, Rear Porch, Front Porch
Sewer: Public Sewer
Water: City Water
Local Schools
High School: SGF-Central
Middle School: SGF-Pipkin
Elementary School: SGF-Boyd
Listed By / Shown By
Listed By
Agency Name: Cantrell Real Estate
Shown By
Agent Name: Michael Urie
Agent Phone: (918) 637-3415
Agency Title: Solid Rock Realtors

Estimate Your Payment
Estimated Payment
$ 522.68 per month $400.38 Principal & Interest $69.83 Property Tax $52.47 Homeowner's InsuranceChange Payment Information



Privacy Policy / DMCA Notice / ADA Accessibility


This site is hosted, designed and copyright
© 1994 - 2026 by
Delta Media Group, Inc. -- Patent Pending --
531 E Division Street | MLS# 60329197
This single family home located at 531 E Division Street , Springfield, MO 65803 is currently listed for sale with an asking price of $179,900. This property was built in 1906 and has 2 bedrooms and 2 full and 1 partial baths with 1488 sq. ft. E Division Street is located in the North Springfield OP subdivision. Search North Springfield OP real estate on www.michaelurie.com today.