



BEDS4
BATHS2 full
SQUARE FEET1,916
MLS#2626518
STATUSActive
PROPERTY TYPEResidential - Single Family
SUBDIVISIONCooper Crossing
SCHOOLCollinsville - Sch Dist
Property Description
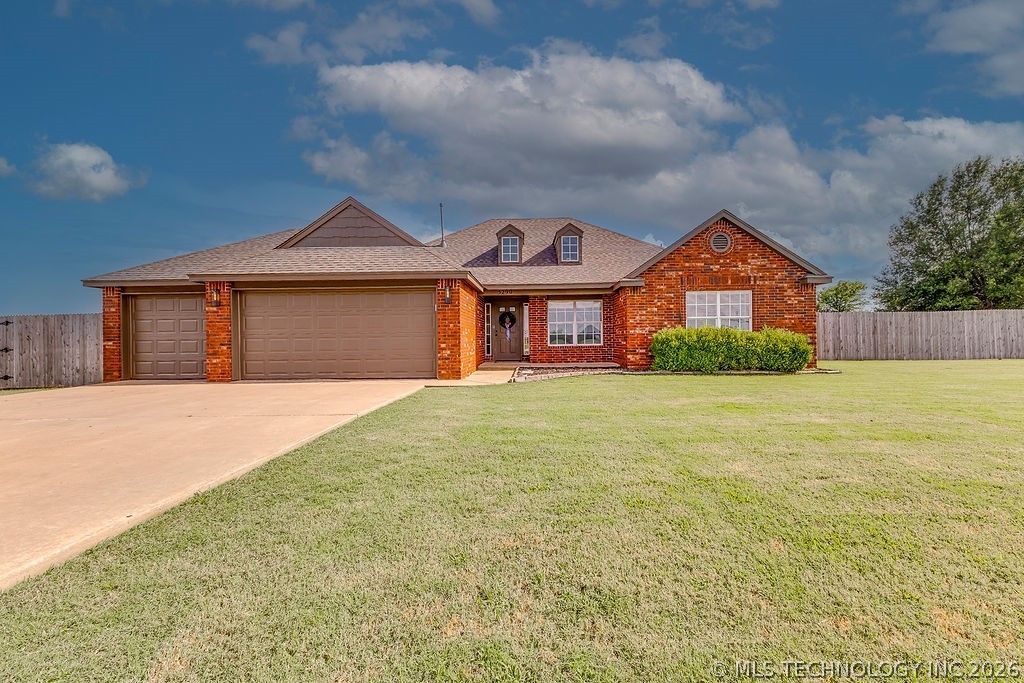
Enjoy the perfect balance of country living and city convenience on over 3/4 of an acre in the Collinsville School District with no HOA! This well-maintained home backs to open pasture, offering peaceful views and friendly visits from neighboring cows, horses, sheep, and donkeys-the only neighbors likely to ask for snacks. The 25' x 40' heated and cooled shop with electricity, water, and a covered patio is perfect for hobbies, storage, or entertaining. Recent updates include a new Class 3 impact-resistant roof on the home and shop (2026), new HVAC (2025), fresh interior and exterior paint, new LG appliances, new garage doors, and a new privacy fence with metal posts. Conveniently located just 15-20 minutes from downtown Tulsa, the airport, shopping, and dining, this property offers the space, privacy, and updates you've been looking for.
Property Features
Property Type: Residential - Single Family
Basement: None
Cooling: Central Air
Fireplaces: 1
Garage: 3 car attached
Heating: Central, Gas
Home Style: Ranch
Lot Size: 0.81 Acres
Roof Type: Asphalt, Fiberglass
Stories: 1.0
Taxes: $4,236
Year Built: 2006
Amenities
Attic
Granite Counters
High Ceilings
High Speed Internet
Other
Quartz Counters
Stone Counters
Cable TV
Vaulted Ceiling(s)
Wired for Data
Ceiling Fan(s)
Gas Range Connection
Gas Oven Connection
Programmable Thermostat
Concrete Driveway
Feature Descriptions
Appliances: Dishwasher, Disposal, Gas Water Heater, Microwave, Oven, Range
Association Amenities: None
Community Features: Sidewalks
Exterior: Brick, Wood Frame
Fencing: Privacy
Fireplace: Insert, Gas Log
Flooring: Hardwood, Tile, Wood
HOA Y/N: No
Laundry: Washer Hookup, Electric Dryer Hookup, Gas Dryer Hookup
Lot: Greenbelt
Parcel#: 56217-23-27-12290
Parking: Attached, Garage, Workshop in Garage
Parking Notes: Attached, Garage, Workshop in Garage
Patio/Porch: Covered, Patio, Porch
Security: No Safety Shelter, Security System Owned, Smoke Detector(s)
Sewer: Aerobic Septic
Utilities: Cable Available, Electricity Available, Natural Gas Available, Phone Available, Water Available
Water: Rural
Window: Vinyl
Local Schools
High School: Collinsville
Middle School: Collinsville
Elementary School: Collinsville
School District: Collinsville - Sch Dist
Listed By / Shown By
Listed By
Agency Name: Conley & Co Realty
Shown By
Agent Name: Michael Urie
Agent Phone: (918) 637-3415
Agency Title: Solid Rock Realtors

Estimate Your Payment
Estimated Payment
$ 1,296.71 per month $834.36 Principal & Interest $353.00 Property Tax $109.35 Homeowner's InsuranceChange Payment Information



Privacy Policy / DMCA Notice / ADA Accessibility


This site is hosted, designed and copyright
© 1994 - 2026 by
Delta Media Group, Inc. -- Patent Pending --
5290 E 144th Street N | MLS# 2626518
This single family home located at 5290 E 144th Street N, Collinsville, OK 74021 is currently listed for sale with an asking price of $374,900. This property was built in 2006 and has 4 bedrooms and 2 full baths with 1916 sq. ft. E 144th Street N is located in the Cooper Crossing subdivision within the Collinsville - Sch Dist school district. Search Cooper Crossing real estate on www.michaelurie.com today.