



BEDS4
BATHS3 full 1 partial
SQUARE FEET4,885
MLS#60329120
STATUSActive
PROPERTY TYPEResidential - Single Family
SUBDIVISIONCastle Oaks
Property Description
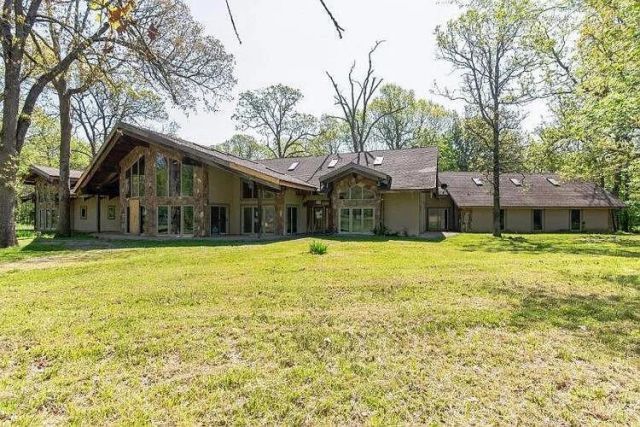
Brand new roof, gutters, soakage trench, drain pipes, electrical panel, and more. Tax records reflect the square footage prior to the started renovation/expansion. Unfinished expansion areas and an in-law/guest space above the garage are not included in the reported square footage. The existing layout includes spacious living areas with floor-to-ceiling windows and vaulted ceilings, kitchen with center island, ample storage, separate dining area, family room with fireplace, den with fireplace, multiple bedrooms, primary bedroom with ensuite bath, 3.5 additional baths, and a large sunroom with abundant natural light. The winding staircase leads to the second floor with loft area, bedroom, bonus room, and additional bath. Home also includes a 4-car attached garage. With completion of the started construction, the floor plan may offer the possibility of up to 7 bedrooms. Buyer should verify square footage, permits, bedroom count, intended use, and completion requirements.Owner has a real estate license in FL.
Property Features
Property Type: Residential - Single Family
Basement: Unfinished, Partial
Basement: Yes
Cooling: Central
Heating: Heat Pump
Home Style: Contemporary
Lot Size: 3.30 Acres
Taxes: $3,688
Year Built: 2005
Amenities
Vaulted Ceiling(s)
Feature Descriptions
Body of Water: None
Days on Site: 1
Fireplace: Den, Family Room
Parcel#: 1105200035
Sewer: Septic Tank
Water: Well - Private
Local Schools
High School: Strafford
Middle School: Strafford
Elementary School: Strafford
Listed By / Shown By
Listed By
Agency Name: Continental Real Estate Group
Shown By
Agent Name: Michael Urie
Agent Phone: (918) 637-3415
Agency Title: Solid Rock Realtors

Estimate Your Payment
Estimated Payment
$ 1,817.42 per month $1,335.12 Principal & Interest $307.33 Property Tax $174.97 Homeowner's InsuranceChange Payment Information



Privacy Policy / DMCA Notice / ADA Accessibility


This site is hosted, designed and copyright
© 1994 - 2026 by
Delta Media Group, Inc. -- Patent Pending --
4070 N Castle Oaks Boulevard | MLS# 60329120
This single family home located at 4070 N Castle Oaks Boulevard, Strafford, MO 65757 is currently listed for sale with an asking price of $599,900. This property was built in 2005 and has 4 bedrooms and 3 full and 1 partial baths with 4885 sq. ft. N Castle Oaks Boulevard is located in the Castle Oaks subdivision. Search Castle Oaks real estate on www.michaelurie.com today.