



BEDS3
BATHS1 full 1 partial
SQUARE FEET1,614
MLS#2639236
STATUSActive
PROPERTY TYPEResidential -
SUBDIVISIONOsage Acres II
SCHOOLOsage - Grades
Property Description
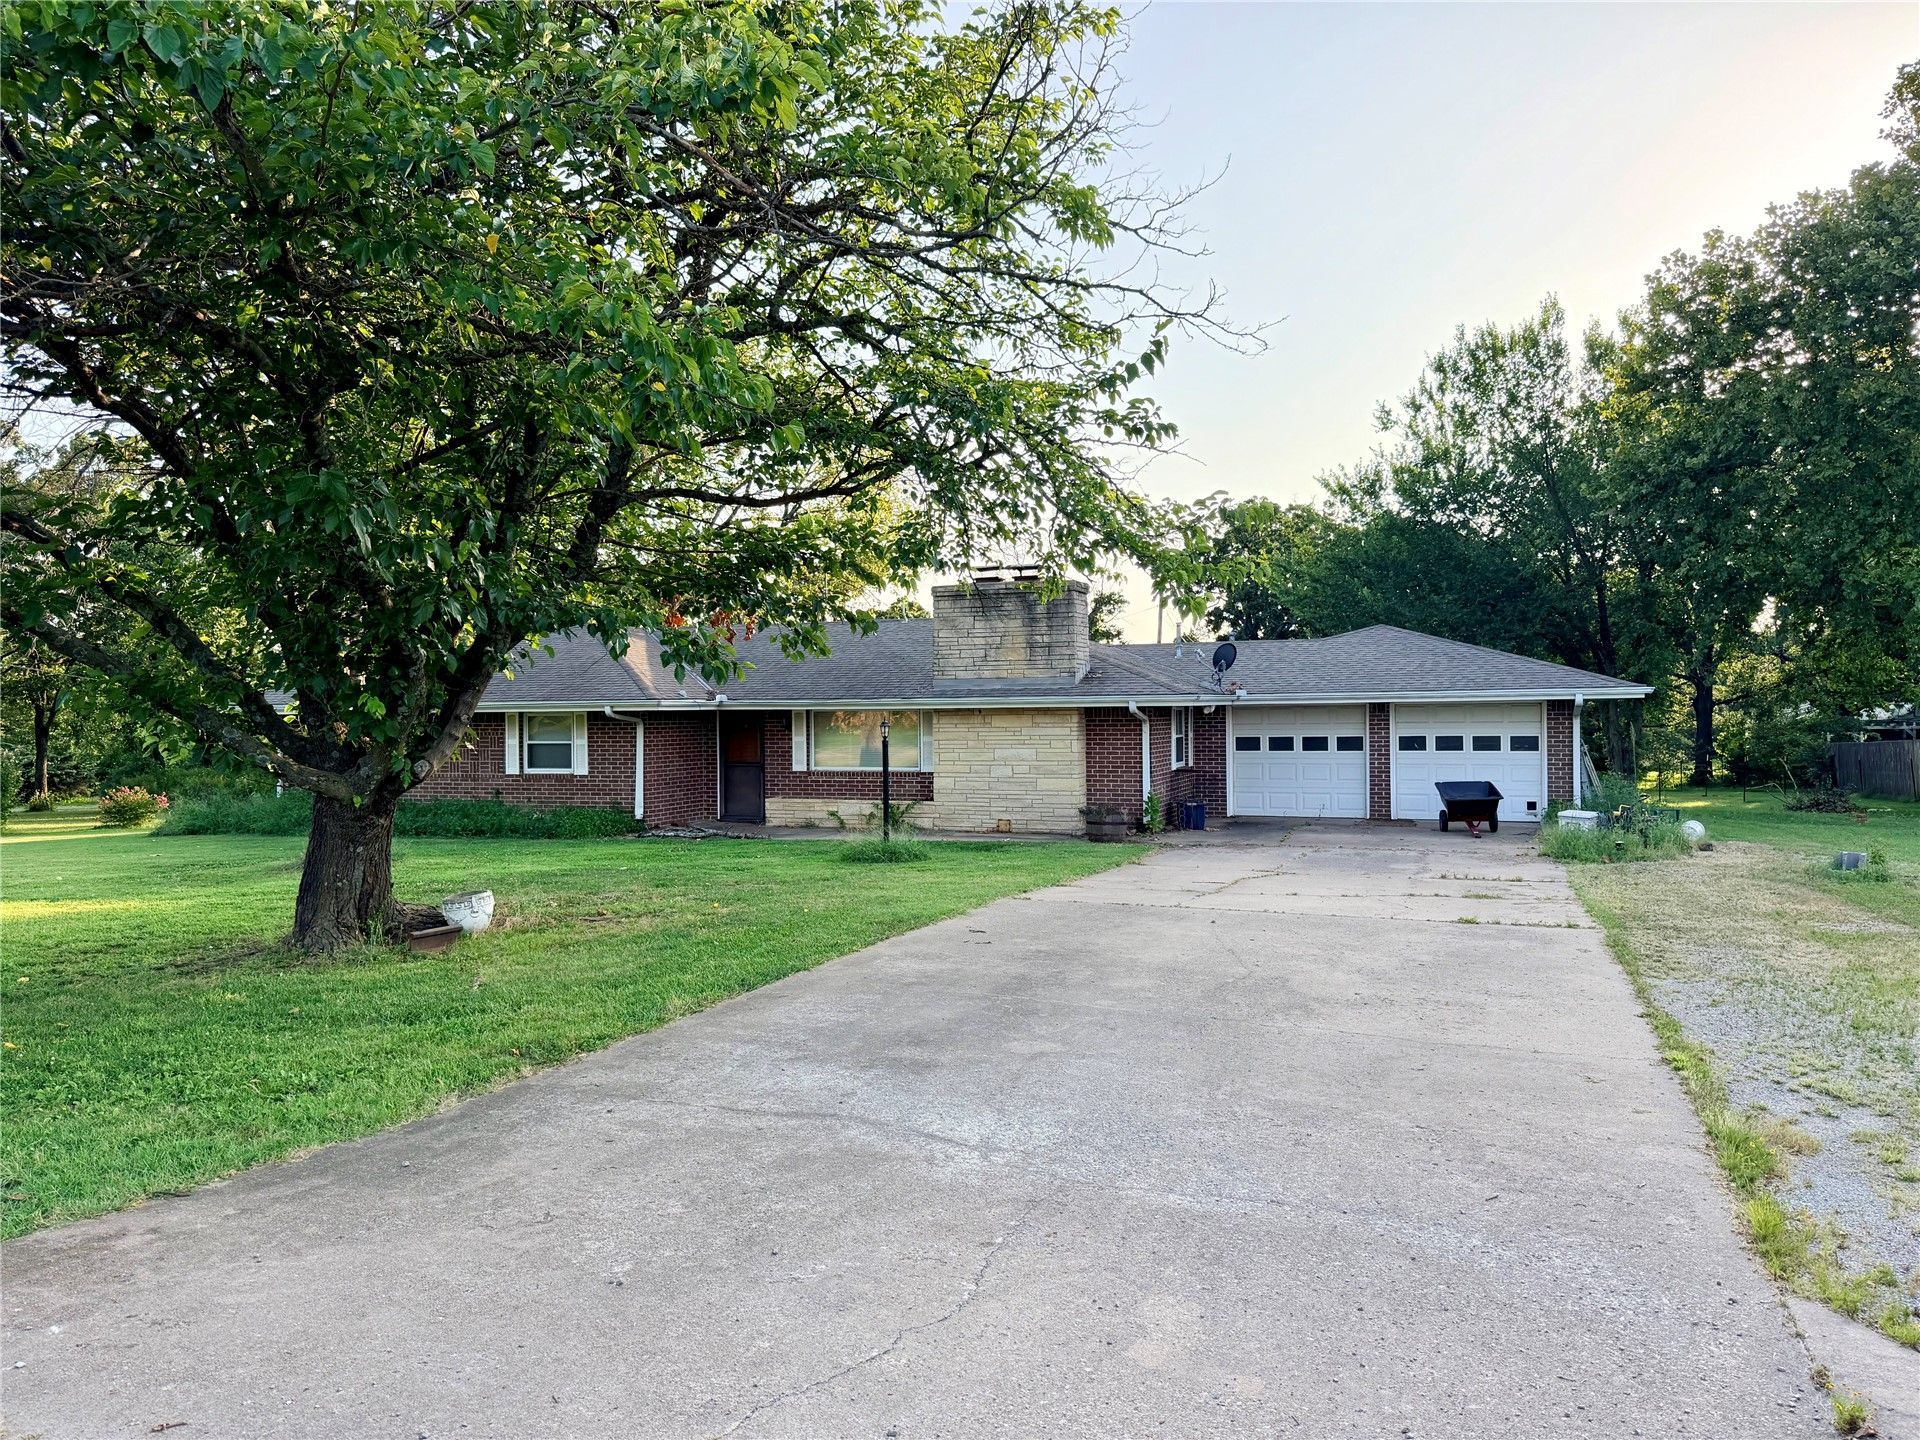
Bring your vision and explore the possibilities! This 3-bedroom, 1.5-bath home sits on approximately half an acre in Osage County, just outside Bartlesville city limits. Featuring a new roof (September 2026), this property offers plenty of potential for updates and improvements. The enclosed porch provides an opportunity for additional living space, while the spacious lot offers room to spread out. Conveniently located just minutes from Bartlesville amenities. Property to be sold as-is.
Property Features
Property Type: Residential -
Basement: None
Cooling: Central Air
Fireplaces: 1
Garage: 2 car attached
Heating: Central, Gas
Lot Size: 0.50 Acres
Roof Type: Asphalt, Fiberglass
Stories: 1.0
Taxes: $1,324
Year Built: 1965
Amenities
Other
Ceiling Fan(s)
Other
Rain Gutters
Feature Descriptions
Appliances: Dishwasher, Gas Water Heater, Microwave, Other, Oven, Range, Refrigerator
Community Features: Gutter(s)
Days on Site: 1
Exterior: Brick, Wood Frame
Fencing: Partial
Fireplace: Gas Starter, Wood Burning
Flooring: Carpet, Vinyl
HOA Y/N: No
Lot: Mature Trees
Parcel#: 570019459
Parking: Attached, Garage
Parking Notes: Attached, Garage
Patio/Porch: Enclosed, Patio
Security: No Safety Shelter
Sewer: Septic Tank
Utilities: Electricity Available, Natural Gas Available, Water Available
Water: Public
Window: Vinyl
Local Schools
High School: Bartlesville
Elementary School: Osage
School District: Osage - Grades
Listed By / Shown By
Listed By
Agency Name: Executive Dream Realty Group
Shown By
Agent Name: Michael Urie
Agent Phone: (918) 637-3415
Agency Title: Solid Rock Realtors

Estimate Your Payment
Estimated Payment
$ 535.75 per month $376.12 Principal & Interest $110.33 Property Tax $49.29 Homeowner's InsuranceChange Payment Information



Privacy Policy / DMCA Notice / ADA Accessibility


This site is hosted, designed and copyright
© 1994 - 2026 by
Delta Media Group, Inc. -- Patent Pending --
40 County Road 2197 | MLS# 2639236
This home located at 40 County Road 2197 , Bartlesville, OK 74003 is currently listed for sale with an asking price of $169,000. This property was built in 1965 and has 3 bedrooms and 1 full and 1 partial baths with 1614 sq. ft. County Road 2197 is located in the Osage Acres II subdivision within the Osage - Grades school district. Search Osage Acres II real estate on www.michaelurie.com today.