



BEDS3
BATHS2 full
SQUARE FEET1,465
MLS#60329035
STATUSActive
PROPERTY TYPEResidential - Single Family
SUBDIVISIONMulberry Ridge
Property Description
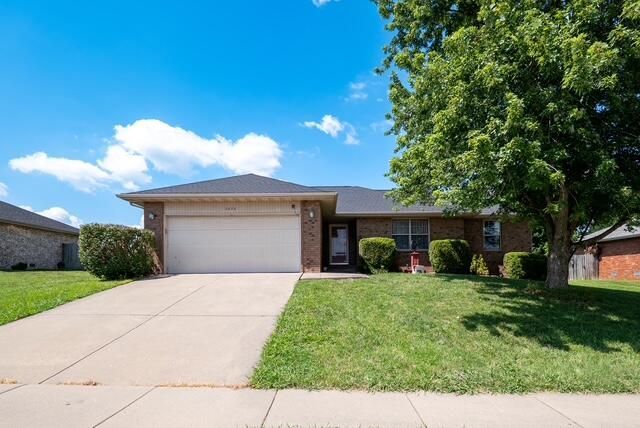
This all-brick, three-bedroom, two-bathroom home in Ozark's Mulberry Ridge subdivision offers 1,465 square feet of comfortable living space and a convenient location near trails, dining, and entertainment. Built in 2006, the home features a brand new roof and sits on a 0.29-acre lot with a large, privacy-fenced backyard and storage shed. The primary suite includes a large soaking tub and a spacious walk-in closet. Outside, the fenced backyard provides plenty of room for outdoor activities, pets, gardening, or entertaining. Located less than a mile from the Chadwick Flyer Bridge over Highway 65, the home offers easy access to key sections of the Chadwick Flyer Trail. It is also close to Highway 65, local restaurants, shopping and entertainment, including B&B Theatres.
Property Features
Property Type: Residential - Single Family
Cooling: Central, Attic Fan, Ceiling Fans
Heating: Central, Forced Air
Home Style: 1 Story
Lot Size: 0.29 Acres
Stories: 1.0
Taxes: $1,826
Year Built: 2006
Amenities
Laminate Counters
Walk-In Closet(s)
Smoke Detector(s)
Fire Alarm
Soaking Tub
W/D Hookup
Rain Gutters
Feature Descriptions
Appliances: Gas Water Heater, Microwave, Dishwasher, Disposal
Body of Water: None
Days on Site: 3
Exterior: Brick, Brick-All
Fencimg: Privacy
Fireplace: Gas
Lot Dimensions: 91.3X140.1
Parcel#: 110516004008004000
Parking: Driveway
Parking Notes: Driveway
Sewer: Public Sewer
Special View Info: City
Water: City Water
Window: Blinds
Local Schools
High School: Ozark
Middle School: Ozark
Elementary School: West
Listed By / Shown By
Listed By
Agency Name: Keller Williams Local
Shown By
Agent Name: Michael Urie
Agent Phone: (918) 637-3415
Agency Title: Solid Rock Realtors

Estimate Your Payment
Estimated Payment
$ 801.61 per month $574.20 Principal & Interest $152.17 Property Tax $75.25 Homeowner's InsuranceChange Payment Information



Privacy Policy / DMCA Notice / ADA Accessibility


This site is hosted, designed and copyright
© 1994 - 2026 by
Delta Media Group, Inc. -- Patent Pending --
2409 W Colton Avenue | MLS# 60329035
This single family home located at 2409 W Colton Avenue , Ozark, MO 65721 is currently listed for sale with an asking price of $258,000. This property was built in 2006 and has 3 bedrooms and 2 full baths with 1465 sq. ft. W Colton Avenue is located in the Mulberry Ridge subdivision. Search Mulberry Ridge real estate on www.michaelurie.com today.