



BEDS3
BATHS2 full 1 partial
SQUARE FEET2,223
MLS#2626553
STATUSActive
PROPERTY TYPEResidential - Single Family
SUBDIVISIONOak Haven II
SCHOOLSand Springs - Sch Dist
Property Description
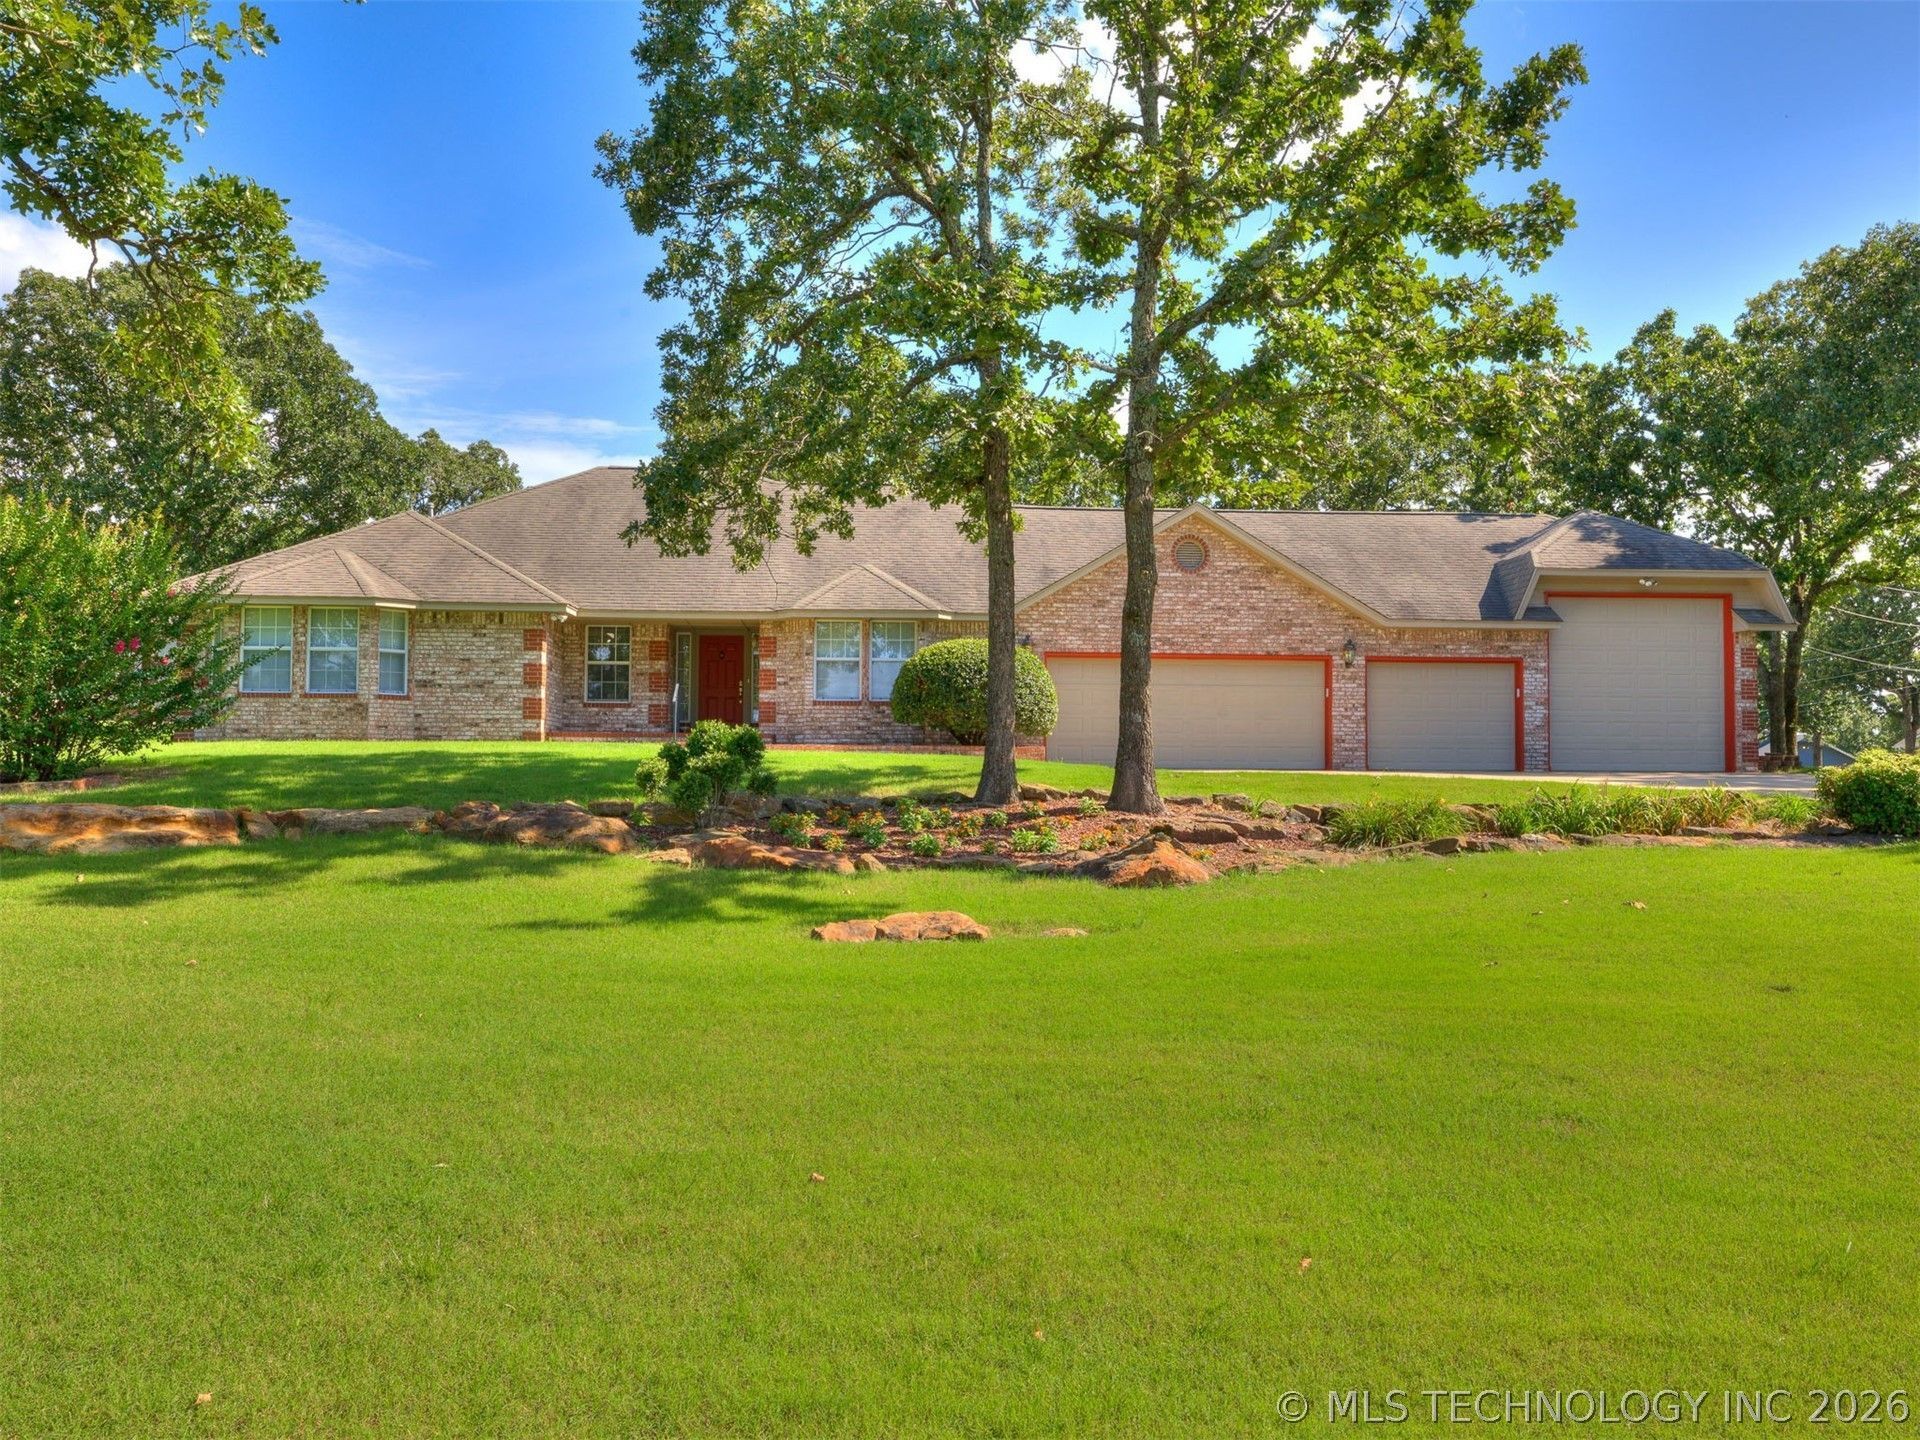
Beautiful custom brick home on a landscaped 1-acre lot offering the perfect combination of peaceful country living and easy access to town. This well-maintained home features 3 spacious bedrooms with charming window seats and built in storage, a large living room with fireplace, formal dining room, well appointed kitchen, and oversized laundry room. Quality craftsmanship is evident throughout with beautiful custom woodwork. The attached 3-car garage, additional RV garage, and detached shop with overhead door provide exceptional space for vehicles, hobbies, and storage. Enjoy the privacy and tranquility of a country setting while being just minutes from shopping, dining and schools. A rare opportunity-schedule your showing today.
Property Features
Property Type: Residential - Single Family
Basement: None
Cooling: Central Air
Fireplaces: 1
Garage: 3 car attached
Heating: Central, Gas
Home Style: Ranch
Lot Size: 1.01 Acres
Roof Type: Asphalt, Fiberglass
Stories: 1.0
Taxes: $2,158
Year Built: 1996
Amenities
Attic
Central Vacuum
Laminate Counters
Ceiling Fan(s)
Electric Oven Connection
Electric Range Connection
Concrete Driveway
Landscaping
Satellite Dish
Feature Descriptions
Appliances: Built-In Range, Built-In Oven, Dryer, Dishwasher, Disposal, Gas Water Heater, Oven, Range, Refrigerator, Washer
Exterior: Brick, Concrete
Fencing: None
Fireplace: Glass Doors, Gas Log, Gas Starter
Flooring: Carpet, Tile
HOA Y/N: No
Laundry: Washer Hookup, Gas Dryer Hookup
Lot: Cul-De-Sac, Mature Trees
Parcel#: 55373-91-31-51095
Parking: Attached, Boat, Garage, RV Access/Parking, Shelves, Storage, Workshop in Garage
Parking Notes: Attached, Boat, Garage, RV Access/Parking, Shelves, Sto
Patio/Porch: Covered, Patio, Porch
Security: No Safety Shelter, Security System Owned, Smoke Detector(s)
Sewer: Septic Tank
Utilities: Cable Available, Electricity Available, Phone Available, Water Available
Water: Public
Window: Vinyl
Local Schools
High School: Charles Page
Elementary School: Angus Valley
School District: Sand Springs - Sch Dist
Listed By / Shown By
Listed By
Agency Name: Chinowth & Cohen
Shown By
Agent Name: Michael Urie
Agent Phone: (918) 637-3415
Agency Title: Solid Rock Realtors

Estimate Your Payment
Estimated Payment
$ 1,148.97 per month $856.84 Principal & Interest $179.83 Property Tax $112.29 Homeowner's InsuranceChange Payment Information



Privacy Policy / DMCA Notice / ADA Accessibility


This site is hosted, designed and copyright
© 1994 - 2026 by
Delta Media Group, Inc. -- Patent Pending --
16662 W 56th Place S | MLS# 2626553
This single family home located at 16662 W 56th Place S, Sand Springs, OK 74063 is currently listed for sale with an asking price of $385,000. This property was built in 1996 and has 3 bedrooms and 2 full and 1 partial baths with 2223 sq. ft. W 56th Place S is located in the Oak Haven II subdivision within the Sand Springs - Sch Dist school district. Search Oak Haven II real estate on www.michaelurie.com today.