



BEDS3
BATHS2 full
SQUARE FEET1,440
MLS#60328868
STATUSActive
PROPERTY TYPEResidential - Single Family
SUBDIVISIONDallas-Not in List
Property Description
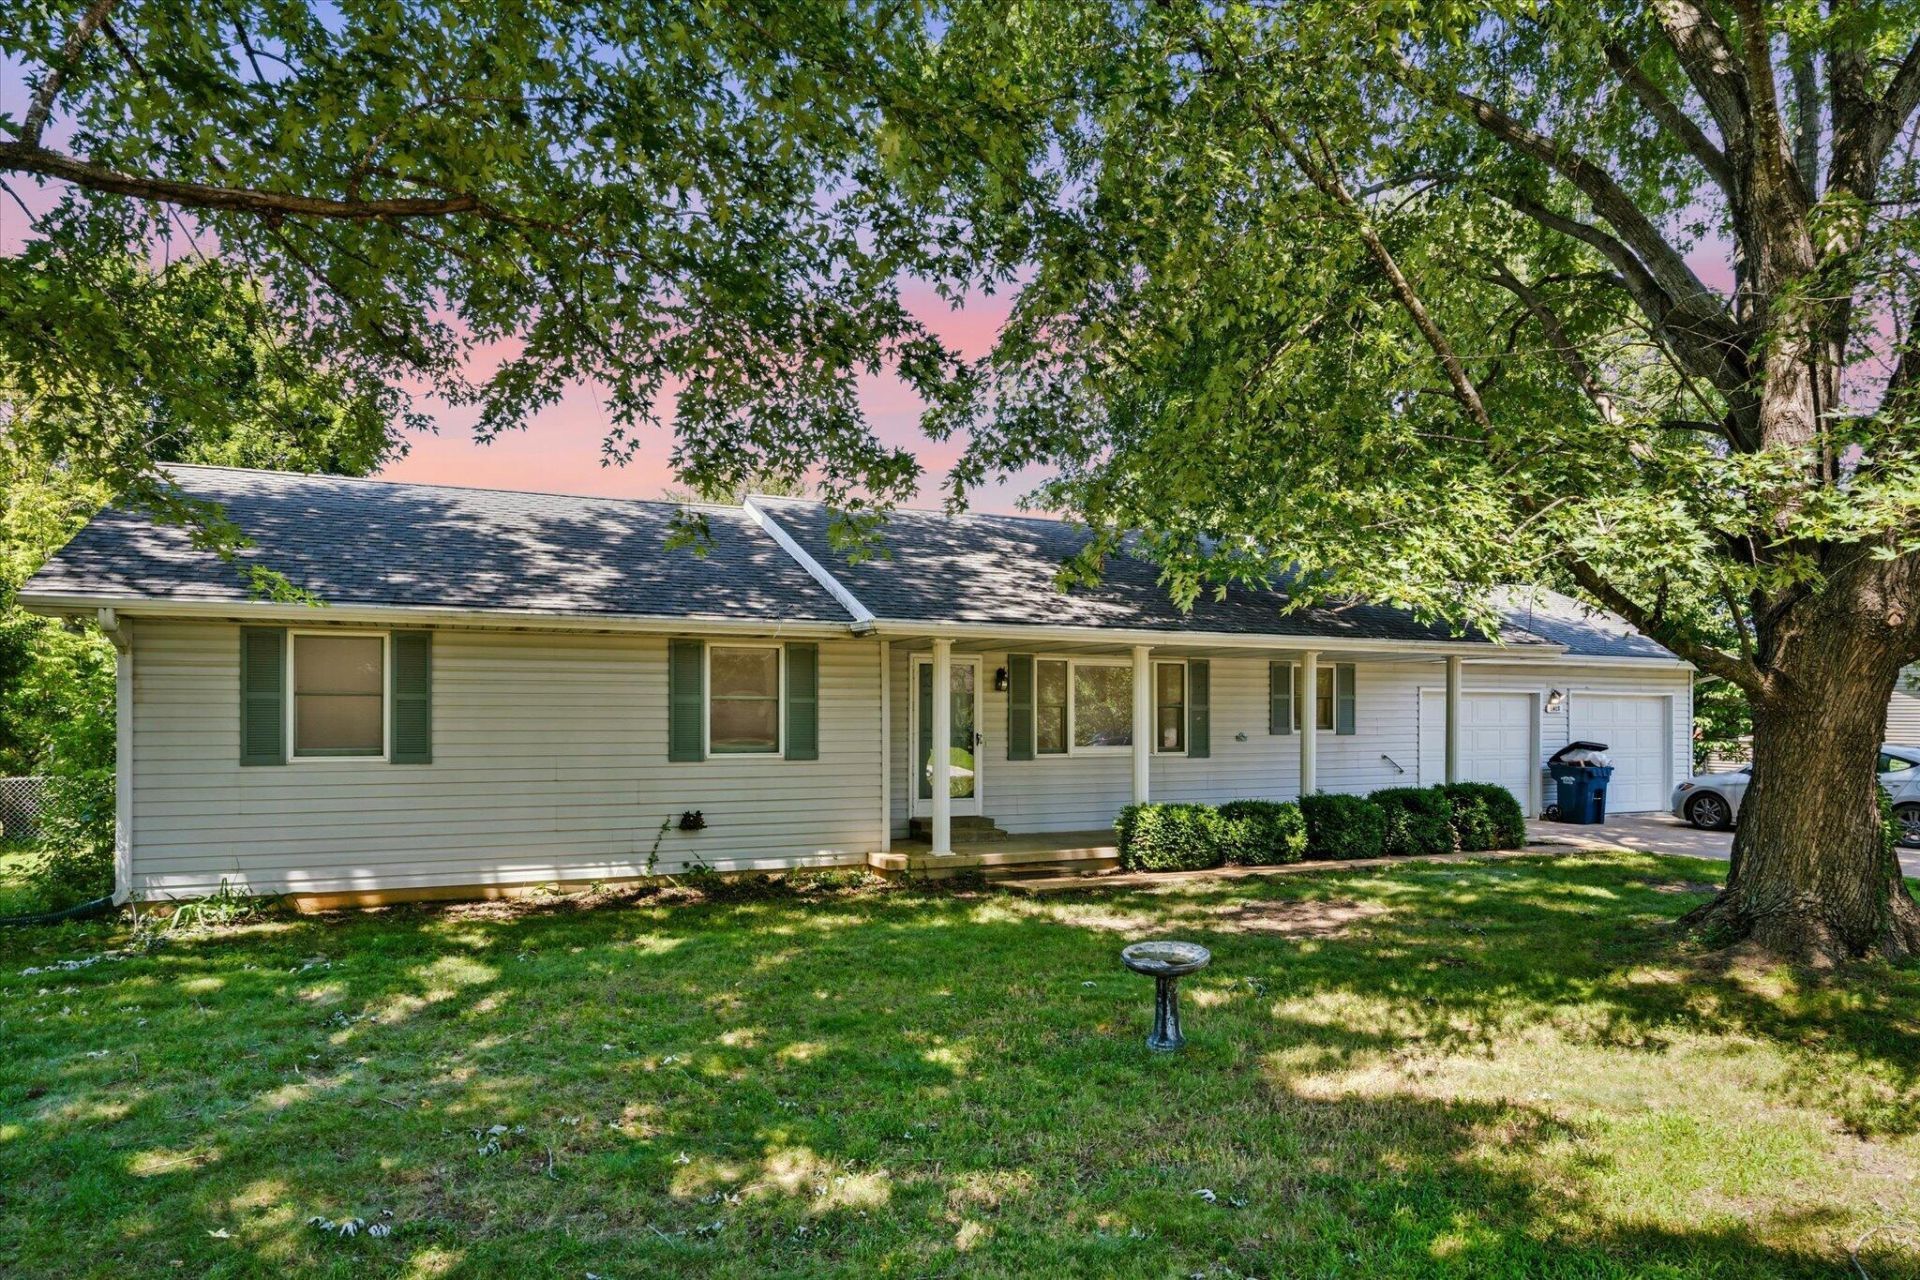
Welcome home to this well-maintained 3-bedroom home nestled in a quiet neighborhood in the growing community of Buffalo! Inside, you'll find a spacious living room, an oversized kitchen with abundant cabinet and counter space, and a large dining area that's perfect for everyday living or entertaining. All three bedrooms offer comfortable proportions, and the oversized two-car garage provides plenty of room for vehicles, storage, or hobbies. Step outside to enjoy the fully fenced backyard featuring mature trees, established landscaping, and a storage shed for all your lawn and garden essentials. For added peace of mind, the HVAC system was replaced in October 2024. If you're looking for space, functionality, and a great location, this home is one you won't want to miss!
Property Features
Property Type: Residential - Single Family
Cooling: Central, Heat Pump, Ceiling Fans
Heating: Central, Heat Pump
Home Style: 1 Story, Ranch
Lot Size: 0.40 Acres
Stories: 1.0
Taxes: $830
Year Built: 1989
Amenities
High Speed Internet
W/D Hookup
Feature Descriptions
Appliances: Free Standing Stove: Electric
Body of Water: None
Days on Site: 3
Exterior: Vinyl Siding
Fencimg: Chain Link
Lot: Trees
Lot Dimensions: 120X145
Parcel#: 09-8.0-27-001-003-026.020
Parking: Garage Faces Front
Parking Notes: Garage Faces Front
Patio/Porch: Deck, Front Porch
Sewer: Public Sewer
Water: City Water
Local Schools
High School: Buffalo
Middle School: Buffalo
Elementary School: Buffalo
Listed By / Shown By
Listed By
Agency Name: Hubbert Realty
Shown By
Agent Name: Michael Urie
Agent Phone: (918) 637-3415
Agency Title: Solid Rock Realtors

Estimate Your Payment
Estimated Payment
$ 622.71 per month $489.40 Principal & Interest $69.17 Property Tax $64.14 Homeowner's InsuranceChange Payment Information



Privacy Policy / DMCA Notice / ADA Accessibility


This site is hosted, designed and copyright
© 1994 - 2026 by
Delta Media Group, Inc. -- Patent Pending --
1615 W Lincoln Street | MLS# 60328868
This single family home located at 1615 W Lincoln Street , Buffalo, MO 65622 is currently listed for sale with an asking price of $219,900. This property was built in 1989 and has 3 bedrooms and 2 full baths with 1440 sq. ft. W Lincoln Street is located in the Dallas-Not in List subdivision. Search Dallas-Not In List real estate on www.michaelurie.com today.