



BEDS2
BATHS2 full 1 partial
SQUARE FEET2,493
MLS#2639474
STATUSActive
PROPERTY TYPEResidential -
SUBDIVISIONThe Fountains
SCHOOLBixby - Sch Dist
Property Description
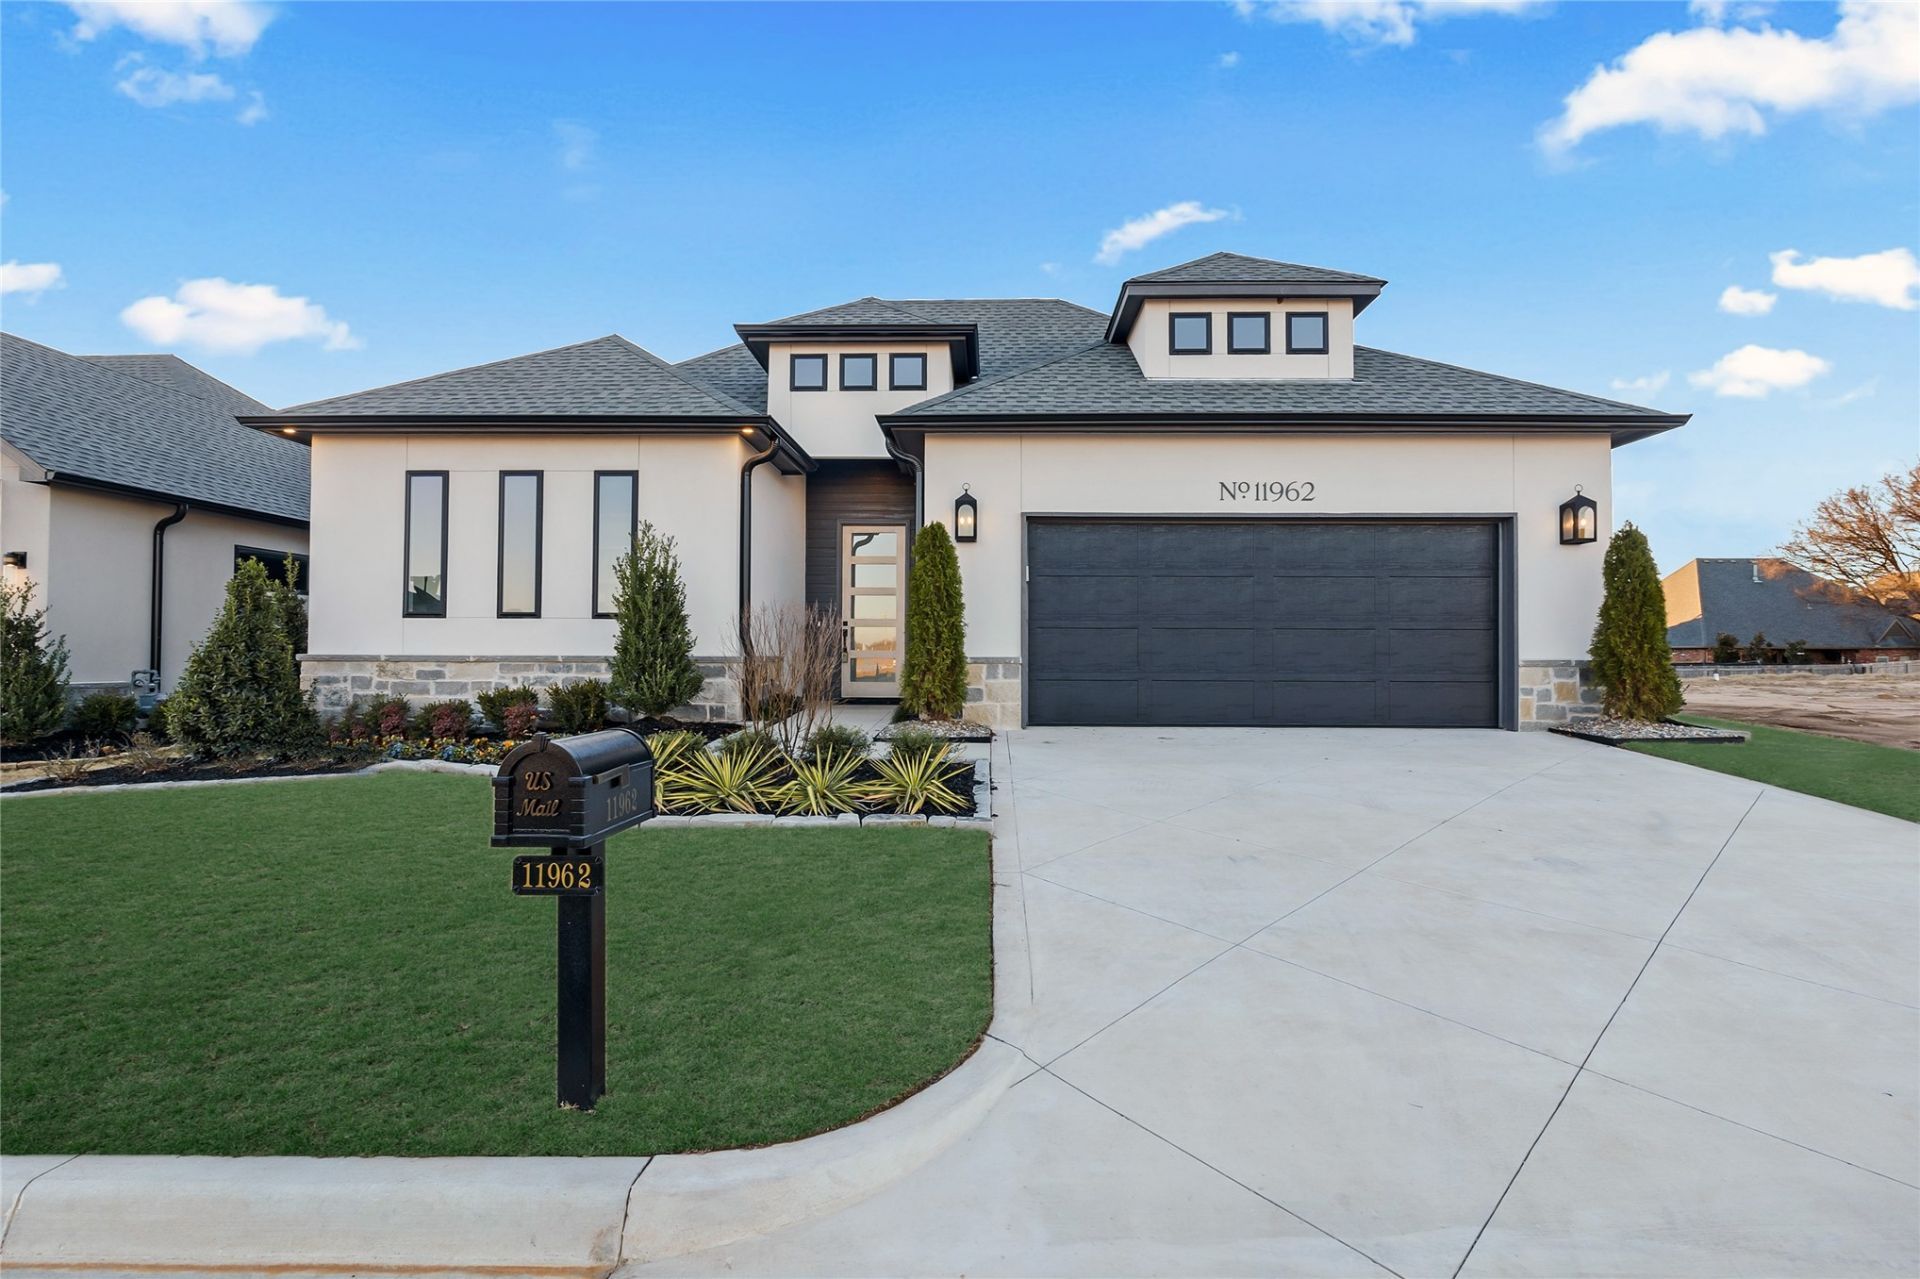
Single story NEW CONSTRUCTION in gated The Fountains. Light & bright filled with natural & artificial light, abundant storage, engineered hardwoods, extensive wood trim, high ceilings. Great Room with vaulted/beamed ceiling, FP by lighted open shelves. Office with built-in desk, drawers, cabinets & shelves. Kitchen has large walk-in Pantry, cooktop flanked by pull-out drawers, and an adjoining Dining area with large picture window. Spacious 4-Seasons Room with recessed ceiling & sliding door to covered Patio. Vaulted/beamed Main Suite including Bath with free standing tub, curb less shower, 3 vanities, linen closet and walk-in closet with dresser, leading to Laundry Room with desk. Additional Guest Suite. Wallpapered Powder Bath. Mud Room with cubbies and bench. Garage with epoxy floor and staircase to attic behind closed door. Energy Star Gated neighborhood. Bixby Schools.
Property Features
Property Type: Residential -
Basement: None
Cooling: Central Air
Fireplaces: 1
Garage: 2
Heating: Central, Gas
Home Style: Contemporary
Lot Size: 0.14 Acres
Roof Type: Asphalt, Fiberglass
Stories: 1.0
Taxes: $3,289
Year Built: 2025
Amenities
Attic
High Ceilings
High Speed Internet
Quartz Counters
Stone Counters
Cable TV
Vaulted Ceiling(s)
Wired for Data
Ceiling Fan(s)
Electric Oven Connection
Gas Range Connection
Irrigation Sprinklers
Landscaping
Lighting
Rain Gutters
Feature Descriptions
Appliances: Built-In Oven, Cooktop, Double Oven, Dishwasher, Freezer, Disposal, Microwave, Refrigerator, Tankless Water Heater
Association Amenities: Gated, Other, Trail(s)
Community Features: Gutter(s), Sidewalks
Door Features: Insulated Doors
Exterior: Stone, Stucco, Wood Frame
Fencing: Partial
Fireplace: Gas Starter
Flooring: Hardwood, Tile
HOA Fee: 160/ Monthly
HOA Y/N: Yes
Laundry: Washer Hookup, Electric Dryer Hookup, Gas Dryer Hookup
Lot: None
Parking: Storage
Parking Notes: Storage
Patio/Porch: Covered, Patio, Porch
Security: No Safety Shelter, Security System Owned, Smoke Detector(s)
Sewer: Public Sewer
Utilities: Cable Available, Electricity Available, Natural Gas Available, Water Available
Water: Public
Window: Vinyl
Local Schools
High School: Bixby
Elementary School: North
School District: Bixby - Sch Dist
Listed By / Shown By
Listed By
Agency Name: McGraw, REALTORS
Shown By
Agent Name: Michael Urie
Agent Phone: (918) 637-3415
Agency Title: Solid Rock Realtors

Estimate Your Payment
Estimated Payment
$ 1,774.35 per month $1,326.44 Principal & Interest $274.08 Property Tax $173.83 Homeowner's InsuranceChange Payment Information



Privacy Policy / DMCA Notice / ADA Accessibility


This site is hosted, designed and copyright
© 1994 - 2026 by
Delta Media Group, Inc. -- Patent Pending --
11962 S 94th East Avenue | MLS# 2639474
This home located at 11962 S 94th East Avenue , Bixby, OK 74008 is currently listed for sale with an asking price of $596,000. This property was built in 2025 and has 2 bedrooms and 2 full and 1 partial baths with 2493 sq. ft. S 94th East Avenue is located in the The Fountains subdivision within the Bixby - Sch Dist school district. Search The Fountains real estate on www.michaelurie.com today.