



BEDS3
BATHS2 full
SQUARE FEET1,215
MLS#60328995
STATUSActive
PROPERTY TYPEResidential - Single Family
SUBDIVISIONThe Rivers
Property Description
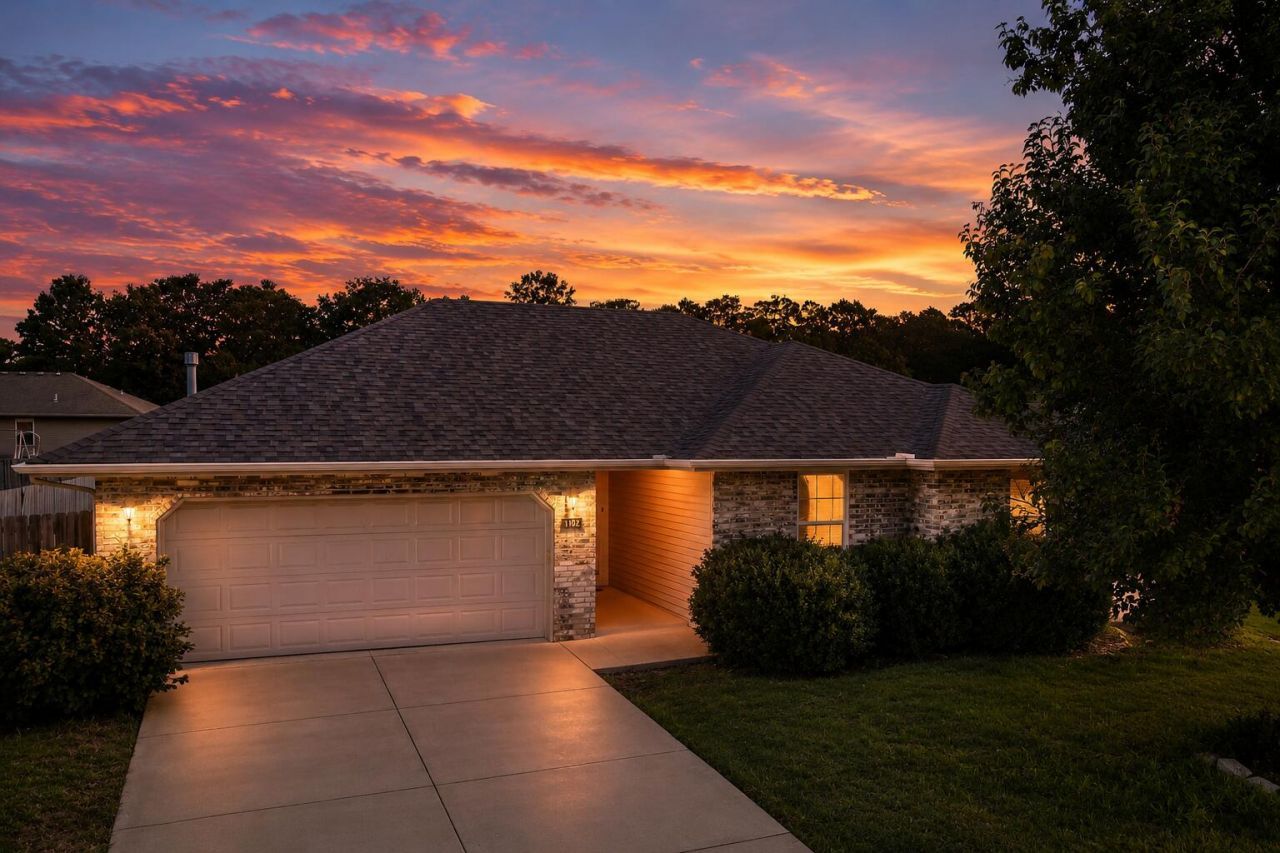
Welcome to this beautifully updated home, where comfort, style, and convenience come together. Built in 2008, this quality-built residence features an attractive brick front exterior and thoughtful updates throughout, making it truly move-in ready.Inside, you'll find brand-new luxury vinyl flooring, a freshly painted kitchen, updated light fixtures, and modern hardware in both the kitchen and bathrooms, creating a bright, clean, and inviting atmosphere.Step outside to enjoy the spacious, fully fenced backyard--perfect for entertaining, relaxing, gardening, or providing a safe space for pets and play.Ideally situated in a desirable location with convenient access to shopping, dining, parks, and schools, this home offers the perfect balance of everyday convenience and peaceful living. With its quality construction, tasteful updates, and exceptional value, this is an opportunity you won't want to miss. Schedule your private showing today!
Property Features
Property Type: Residential - Single Family
Cooling: Central
Heating: Central
Home Style: 1 Story
Lot Size: 0.24 Acres
Stories: 1.0
Taxes: $1,630
Year Built: 2008
Amenities
Walk-In Closet(s)
Internet - DSL
Internet - Cellular/Wireless
Tray Ceiling(s)
Feature Descriptions
Appliances: Cooktop-Electric, Microwave, Dishwasher
Body of Water: None
Days on Site: 3
Exterior: Brick-Partial, Vinyl Siding
Fencimg: Privacy, Full
Lot Dimensions: 79X134.3
Parcel#: 040735004002017000
Sewer: Public Sewer
Water: City Water
Local Schools
High School: Ozark
Middle School: Ozark
Elementary School: OZ North
Listed By / Shown By
Listed By
Agency Name: The Agency Real Estate
Shown By
Agent Name: Michael Urie
Agent Phone: (918) 637-3415
Agency Title: Solid Rock Realtors

Estimate Your Payment
Estimated Payment
$ 802.90 per month $589.78 Principal & Interest $135.83 Property Tax $77.29 Homeowner's InsuranceChange Payment Information



Privacy Policy / DMCA Notice / ADA Accessibility


This site is hosted, designed and copyright
© 1994 - 2026 by
Delta Media Group, Inc. -- Patent Pending --
1107 E Melton Road | MLS# 60328995
This single family home located at 1107 E Melton Road, Ozark, MO 65721 is currently listed for sale with an asking price of $265,000. This property was built in 2008 and has 3 bedrooms and 2 full baths with 1215 sq. ft. E Melton Road is located in the The Rivers subdivision. Search The Rivers real estate on www.michaelurie.com today.