



BEDS6
BATHS7 full 2 partial
SQUARE FEET8,914
MLS#2623359
STATUSActive
PROPERTY TYPEResidential - Single Family
SUBDIVISIONAberdeen Falls
SCHOOLJenks - Sch Dist
Property Description
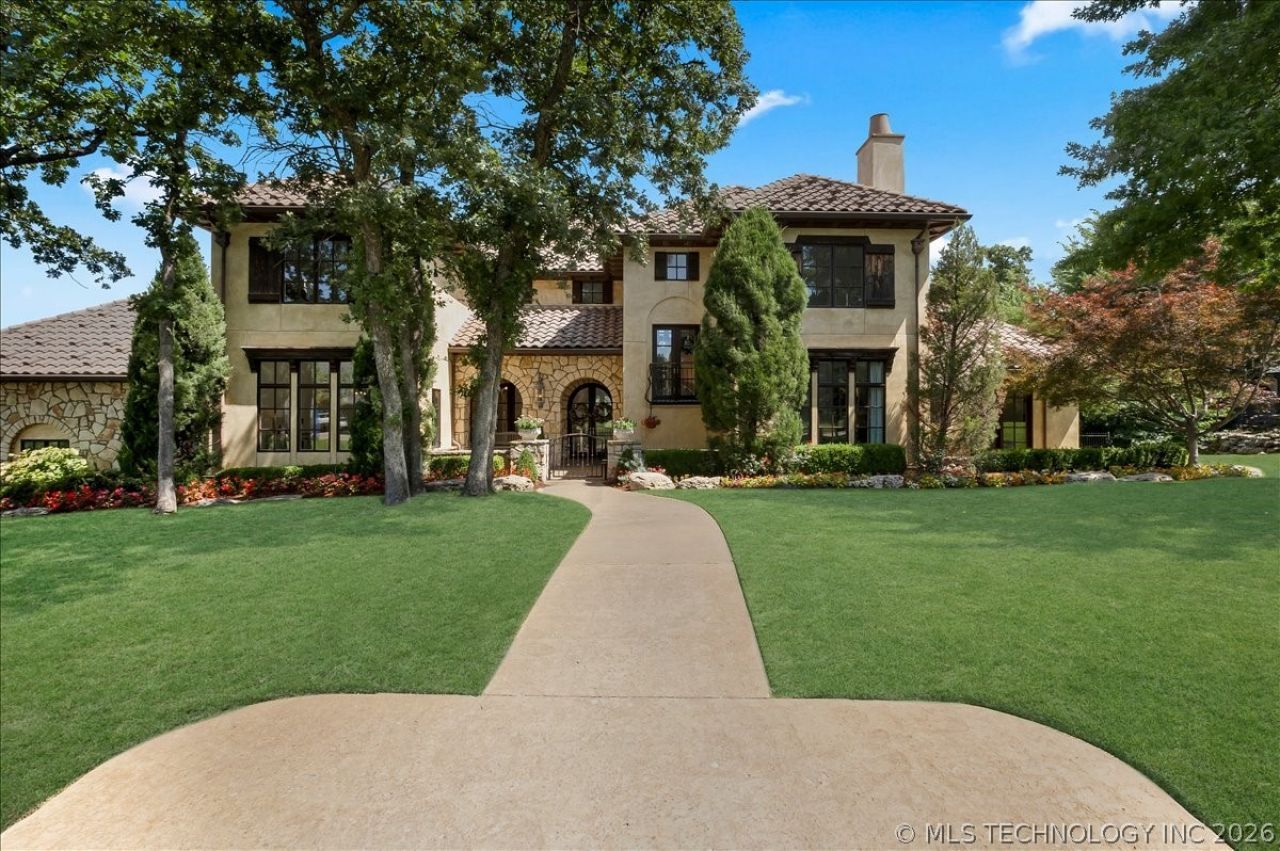
Exceptional luxury living in this stunning custom estate w/ 8914 sq ft living space (per Court House Records) & beautifully landscaped. .76 acres. Excellence, comfort & resort-style amenities designed for everyday living & entertaining. Main residence features 6 bedrooms, 7 full, 2 half baths, 3 car garage. Enter into dramatic 2 story living room w/ vaulted ceilings, abundant natural light & cozy fireplace for a great atmosphere. Chef's kitchen is a culinary masterpiece with premium appliances, custom cabinetry & ample work space flowing into the home's entertaining areas. Outside private retreat w/ in-ground gunite pool, spa, kiddie pool & covered patio w/ outdoor kitchen & fireplace. Tower balcony overlooking the city. Upper level game room great for entertaining. Detached MIL suite w/ 2 beds, 2 batths, living, kitchen & 1 car garage. Rare opportunity to own one of Jenks luxury homes.
Property Features
Property Type: Residential - Single Family
Basement: Unfinished, Partial
Basement: Yes
Cooling: Central Air,3+ Units
Fireplaces: 3
Garage: 4 car attached
Heating: Central, Electric, Gas, Multiple Heating Units
Home Style: Spanish/Mediterranean
Lot Size: 0.76 Acres
Roof Type: Tile
Stories: 2.0
Taxes: $21,229
Year Built: 2008
Amenities
Attic
Granite Counters
High Ceilings
High Speed Internet
Hot Tub/Spa
Cable TV
Ceiling Fan(s)
Gas Oven Connection
Programmable Thermostat
Concrete Driveway
Fire Pit
Sprinkler/Irrigation
Landscaping
Outdoor Grill
Outdoor Kitchen
Rain Gutters
Feature Descriptions
Appliances: Convection Oven, Cooktop, Double Oven, Dryer, Dishwasher, Disposal, Gas Water Heater, Ice Maker, Microwave, Refrigerator, Water Softener, Water Heater, Washer
Association Amenities: Golf Course, Trail(s)
Community Features: Gutter(s)
Door Features: Insulated Doors
Exterior: Stucco, Wood Frame
Fencing: Partial
Fireplace: Gas Log, Gas Starter, Wood Burning, Outside
Flooring: Carpet, Tile
HOA Fee: 3000/ Annually
HOA Y/N: Yes
Laundry: Washer Hookup, Electric Dryer Hookup, Gas Dryer Hookup
Lot: Corner Lot, Greenbelt, Mature Trees, Pond on Lot, Sloped
Parking: Attached, Garage, Porte-Cochere, Garage Faces Side, Shelves, Storage
Parking Notes: Attached, Garage, Porte-Cochere, Garage Faces Side, Sh
Patio/Porch: Balcony, Covered, Deck, Patio
Pool: Gunite, In Ground
Security: Safe Room Interior, Security System Owned, Smoke Detector(s)
Sewer: Public Sewer
Spa: Yes
Spa: Hot Tub
Swimming Pool: Yes
Topography: Sloping
Utilities: Cable Available, Electricity Available, Natural Gas Available, High Speed Internet Available, Phone Available, Water Available
Water: Public
Window: Vinyl, Insulated Windows
Local Schools
High School: Jenks
Middle School: Jenks
Elementary School: West
School District: Jenks - Sch Dist
Listed By / Shown By
Listed By
Agency Name: McGraw, REALTORS
Shown By
Agent Name: Michael Urie
Agent Phone: (918) 637-3415
Agency Title: Solid Rock Realtors

Estimate Your Payment
Estimated Payment
$ 7,684.58 per month $5,230.08 Principal & Interest $1,769.08 Property Tax $685.42 Homeowner's InsuranceChange Payment Information



Privacy Policy / DMCA Notice / ADA Accessibility


This site is hosted, designed and copyright
© 1994 - 2026 by
Delta Media Group, Inc. -- Patent Pending --
10710 S Fir Place | MLS# 2623359
This single family home located at 10710 S Fir Place , Jenks, OK 74037 is currently listed for sale with an asking price of $2,350,000. This property was built in 2008 and has 6 bedrooms and 7 full and 2 partial baths with 8914 sq. ft. S Fir Place is located in the Aberdeen Falls subdivision within the Jenks - Sch Dist school district. Search Aberdeen Falls real estate on www.michaelurie.com today.